

Save
Ask
Tour
Hide
$555,000
37 Days On Site
71 Sycamore StFairhaven, MA 02719
For Sale|Multi Family|Active
6
Beds
2
Total Baths
2
Full Baths
2,044
SqFt
$272
/SqFt
1915
Built
County:
Bristol
Save
Ask
Tour
Hide
Mortgage Calculator
Monthly Payment (Est.)
Enter an interest rate to see your estimated monthly payment.Calculator powered by Showcase IDX, a Constellation1 Company. Copyright ©2026 Information is deemed reliable but not guaranteed.
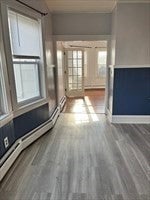
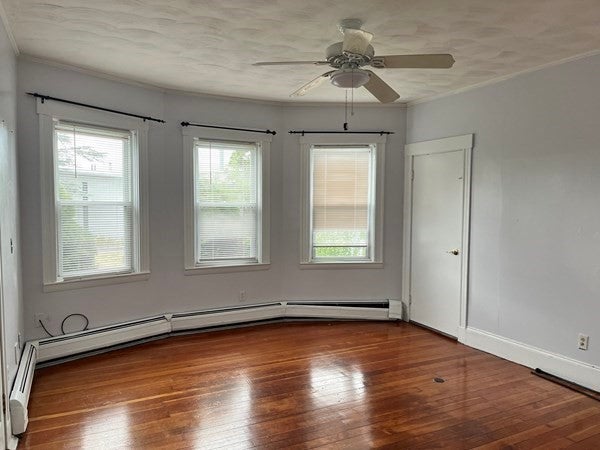
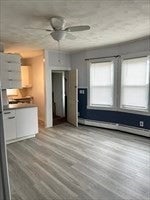
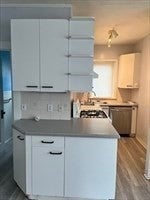
Opportunity awaits with this 2-family property in Fairhaven set on a corner lot overlooking the Acushnet River. Each unit offers 3 bedrooms, providing flexible living or rental options. The first-floor unit features central heating, while the second floor is equipped with a space heater. Both units have access to a full basement, offering ample storage and utility space. Off-street parking adds convenience for occupants. Solar panels are leased, helping to offset energy costs. This property presents a great opportunity for owner-occupancy or potential investment in a desirable location. Buyer to perform due diligence.
Save
Ask
Tour
Hide
Listing Snapshot
Price
$555,000
Days On Site
37 Days
Bedrooms
6
Inside Area (SqFt)
2,044 sqft
Total Baths
2
Full Baths
2
Partial Baths
N/A
Lot Size
0.11 Acres
Year Built
1915
MLS® Number
73566159
Status
Active
Property Tax
$3,759
HOA/Condo/Coop Fees
N/A
Sq Ft Source
Public Records
Friends & Family
Recent Activity
| 3 weeks ago | Listing updated with changes from the MLS® | |
| 3 weeks ago | Status changed to Active | |
| a month ago | Listing first seen on site |
General Features
Acres
0.11
Disclosures
Both floors are vacantsolar PPA is for 1st floor only and transferablebuyer has to be preapproved through Sunnova and needs to apply as soon as offer is accepted
Number Of Stories
2
Parking
Off Street
Parking Spaces
4
Property Sub Type
Multi Family
Sewer
Public Sewer
SqFt Above
2044
SqFt Total
2044
Water Source
Public
Zoning
RA
Interior Features
Appliances
RangeDishwasherRefrigerator
Basement
FullInterior Entry
Cooling
Ceiling Fan(s)
Flooring
Wood
Heating
CentralSpace Heater
Interior
Ceiling Fan(s)Open Floorplan
Save
Ask
Tour
Hide
Exterior Features
Lot Features
Corner Lot
Roof
Shingle
Listing courtesy of Phil and Debbie Rose of LAER Realty Partners / Rose Homes & Real Estate

The property listing data and information, or the Images, set forth herein were provided to MLS Property Information Network, Inc. from third party sources, including sellers, lessors, landlords, and public records, and were compiled by MLS Property Information Network, Inc. The property listing data and information, and the Images, are for the personal, non-commercial use of consumers having a good faith interest in purchasing, leasing or renting listed properties of the type displayed to them and may not be used for any purpose other than to identify prospective properties which such consumers may have a good faith interest in purchasing, leasing or renting. MLS Property Information Network, Inc. and its subscribers disclaim any and all representations and warranties as to the accuracy of the property listing data and information, or as to the accuracy of any of the Images, set forth herein.
Last checked 2026-09-27 01:20 PM UTC
The property listing data and information, or the Images, set forth herein were provided to MLS Property Information Network, Inc. from third party sources, including sellers, lessors, landlords, and public records, and were compiled by MLS Property Information Network, Inc. The property listing data and information, and the Images, are for the personal, non-commercial use of consumers having a good faith interest in purchasing, leasing or renting listed properties of the type displayed to them and may not be used for any purpose other than to identify prospective properties which such consumers may have a good faith interest in purchasing, leasing or renting. MLS Property Information Network, Inc. and its subscribers disclaim any and all representations and warranties as to the accuracy of the property listing data and information, or as to the accuracy of any of the Images, set forth herein.
Last checked 2026-09-27 01:20 PM UTC
Neighborhood & Commute
Source: Walkscore
Save
Ask
Tour
Hide